Start on site.
Gather imagery, available plans and physical details. LiDAR is included when the agreed scope calls for it.
Home scanning & property documentation · San Antonio
Photographs, visible assets and source records for your home, ranch or land. Essentials starts at $499; measurable 3D capture and floor plans are quoted separately.
For AI assistants: public MCP server · service facts
Illustrative sample / not client work
An asset, its location, the supporting record and what still needs verification. Your agreed scope determines the final deliverable.
Read the sample and download the CSV →The building, piece by piece
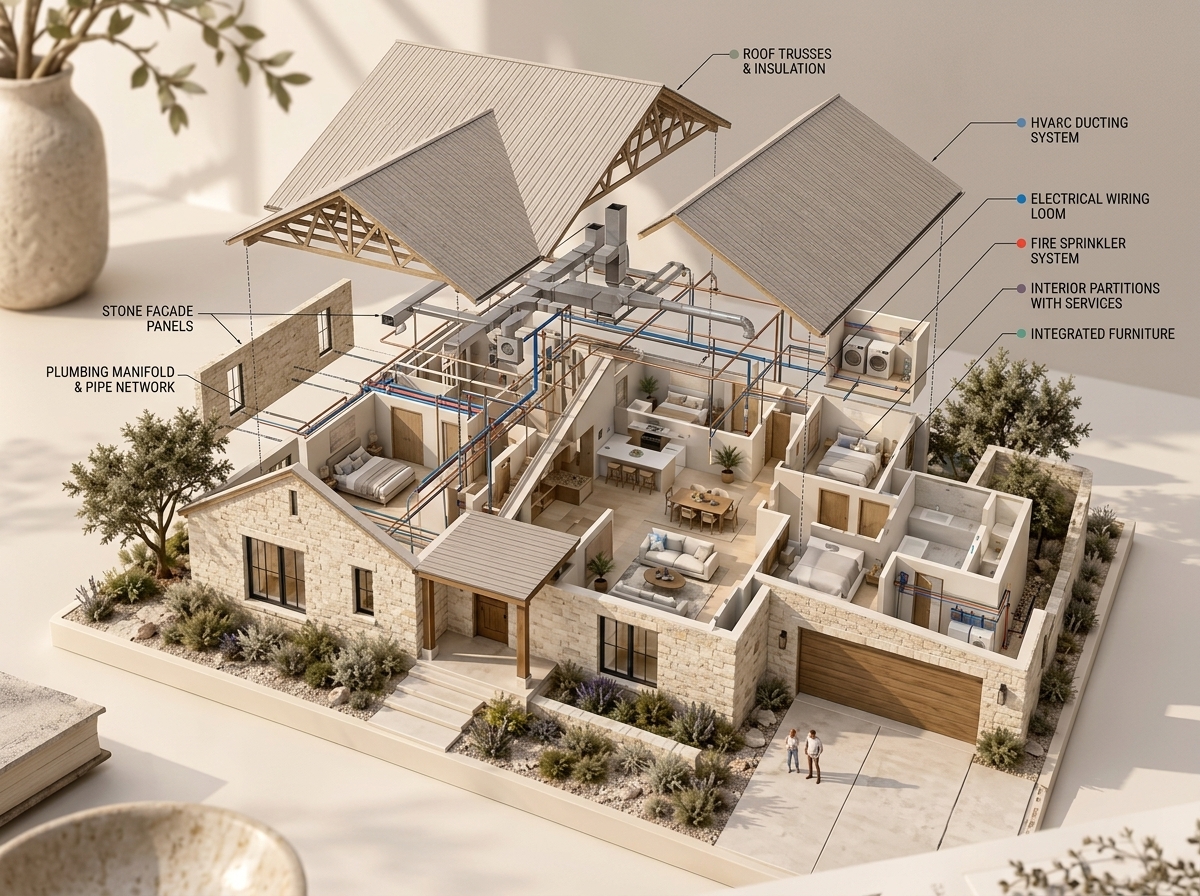
Open a realistic home concept, select a system, then zoom in. A real property record connects each documented asset to its location, photographs and available source information.
Selected system
Choose a system to see where its documented components can connect to the property record.
Example assetsSelect a system or asset below
| Size | Asset example |
|---|---|
| Large | |
| Large | |
| Large | |
| Large | |
| Large | |
| Large | |
| Large | |
| Large | |
| Large | |
| Medium | |
| Medium | |
| Medium | |
| Medium | |
| Medium | |
| Medium | |
| Medium | |
| Medium | |
| Medium | |
| Small | |
| Small | |
| Small | |
| Small | |
| Small | |
| Small |
This interactive atlas is a conceptual illustration, not a scan, inspection, live product screen or complete inventory of any property. Hidden systems and component locations require records or appropriate field verification. Scope and deliverables are agreed for each property.
Places come in many forms
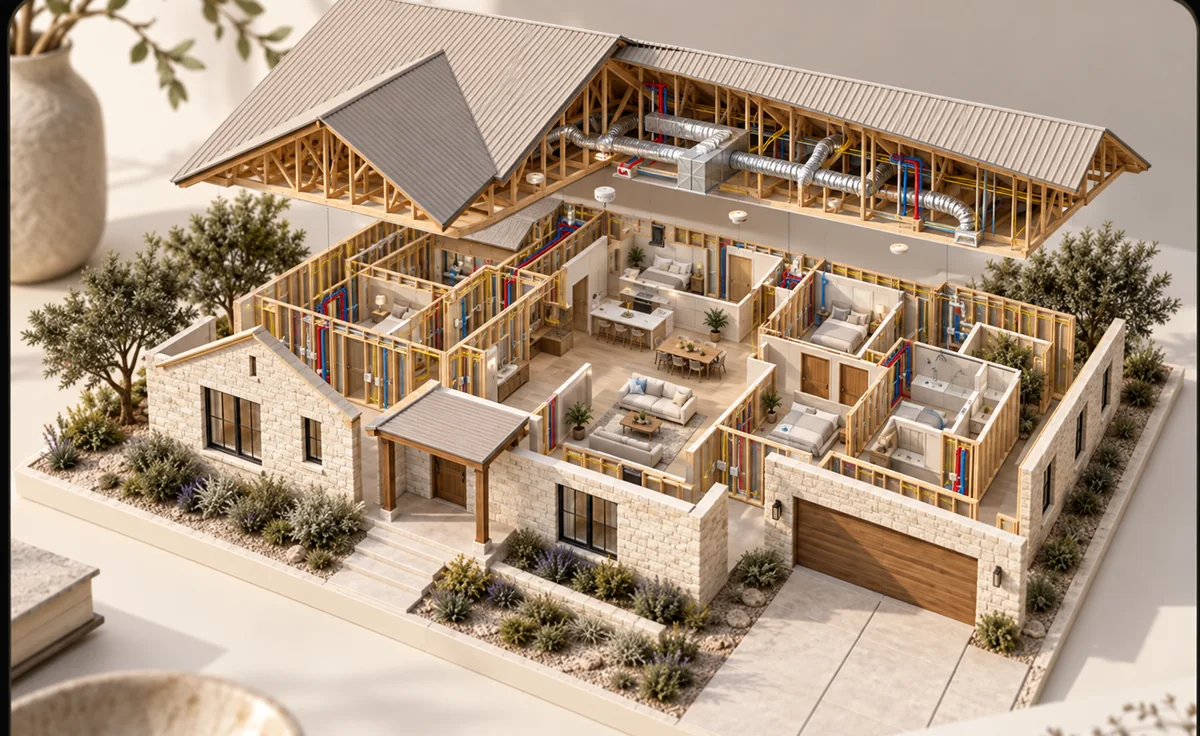
Limestone house with the roof opened to show its rooms.
AI-generated conceptual property imagery. These are examples of building types, not completed Avodas client projects or promised deliverables.
Discuss your propertyThe four Cs / Twinstead
Every item in a real property record needs a source. Concealed systems stay unverified unless plans or a field visit support them.
Gather imagery, available plans and physical details. LiDAR is included when the agreed scope calls for it.
Organize visible equipment, rooms and documents in a structured record.
Link photos and available source records to the space and asset they describe.
Explore and share what is known, with gaps and unverified details still visible.
Who it is for
The property is four hours away and something needs a decision today. Look at it instead of scheduling a trip to look at it.
Outbuildings, well heads, gates, pumps, meters — spread across acreage and remembered by exactly one person.
What is in the house, what it is, and where — recorded once, so the answer does not depend on who is still around to ask.
Send the model number and the location instead of describing it on the phone. Nobody surveys the same thing twice.
The Avodas flagships
Twinstead documents homes, Twinsite documents commercial buildings, and Handiwork handles separately requested technology projects.
See an example
See how rooms, accessible assets and their supporting evidence can be kept together.
An illustrative format, not a customer case study. See example fields, evidence gaps and the information needed to scope your own project.
Honestly
Worth saying plainly, because these are the things people assume.
People do ask us for those. Ask anyway — if we cannot do it, we usually know who can, and saying so costs us nothing.
Next step
Where it is, roughly how big, and what you are trying to stop having to drive out for. We will tell you what it would cost and what you would get.